

Single-story plan
The Rose
Room to Entertain
From $404,900
Standard 2-car garage, home and homesite included.
- 1,590 sq ft
- 4 bed
- 2 bath
- 1 story
For the homeowner looking for a little bit more, the Rose delivers four bedrooms and two baths in 1,590 square feet. The kitchen and living room are designed as one great entertaining space, with ample room for a full table, a crowd on game day, or a quiet night in. The master suite is finished with a double vanity and a large walk-in closet.
Plan highlights
- 4 bedrooms
- Kitchen & living room built for entertaining
- Double vanity master bath
- Large walk-in closet
Features may vary by elevation and selected options.
Floor plan
1,590 sq ft · tap a plan to enlarge
Pricing
The Rose by garage
Standard 2-car garage
Starting at
$404,900
Home and homesite in Pioneer Crossing
- + $15,000
3-car garage
Starting at
$419,900
Third bay for an extra vehicle or workshop
- From + $20,000
RV / boat bay garage
Starting at
$424,900
Oversized, extra-tall bay; pricing varies by plan and homesite
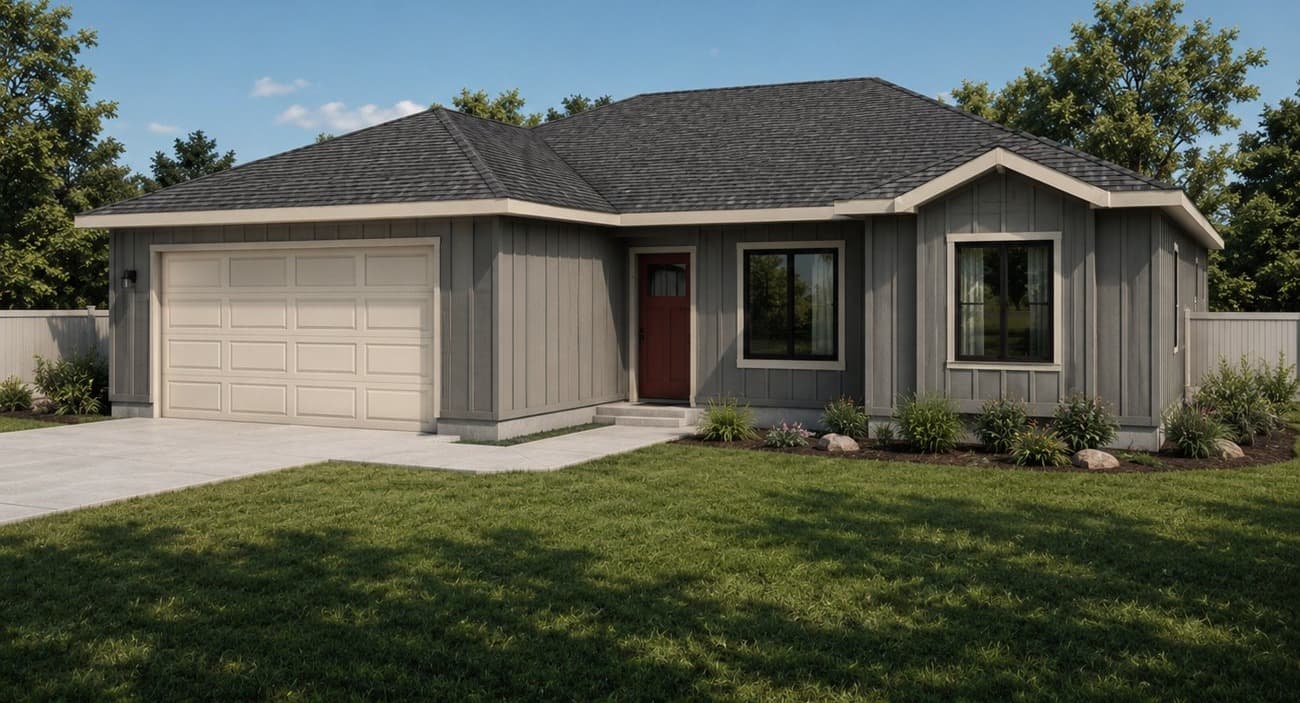
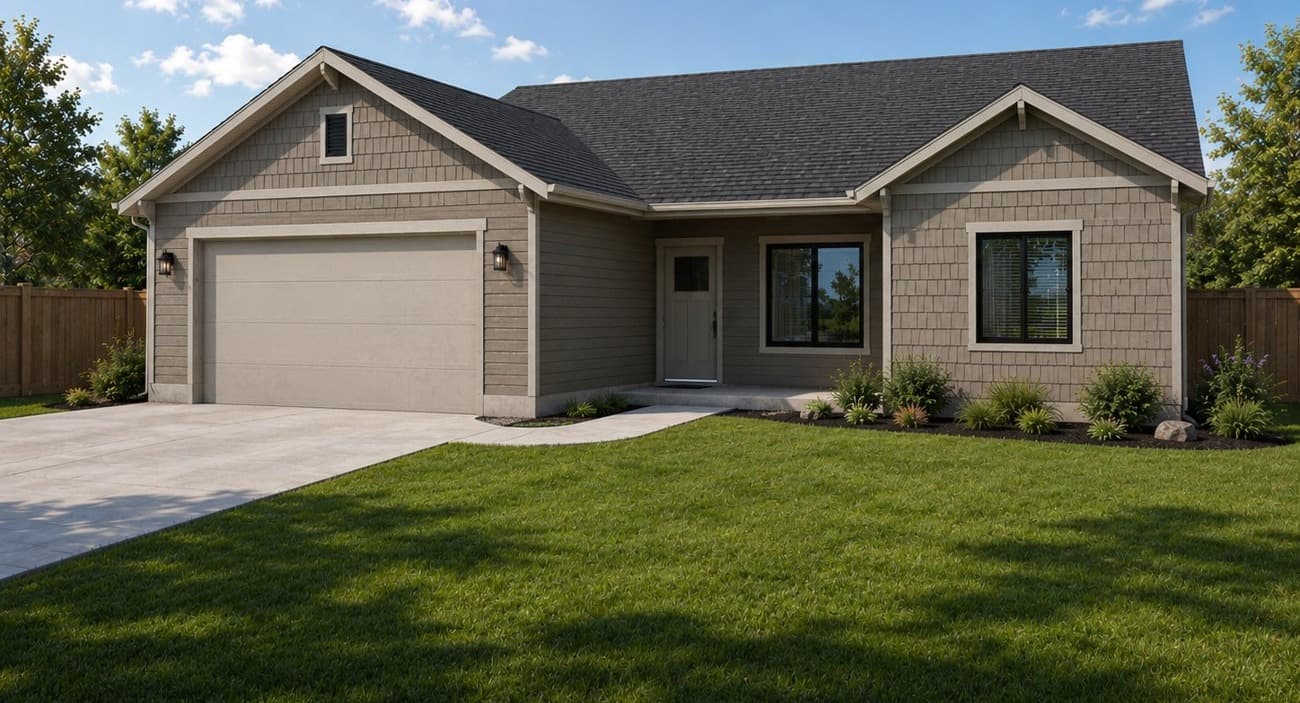
Pricing shown includes the home and homesite in Pioneer Crossing, Homedale, Idaho. 3-car garage adds $15,000 to the standard 2-car price. RV / boat bay garage pricing starts at $20,000 above the 2-car price and varies by plan and homesite. All prices, plans, square footages and features are subject to change without notice; renderings are artist's concepts.
More plans
All models →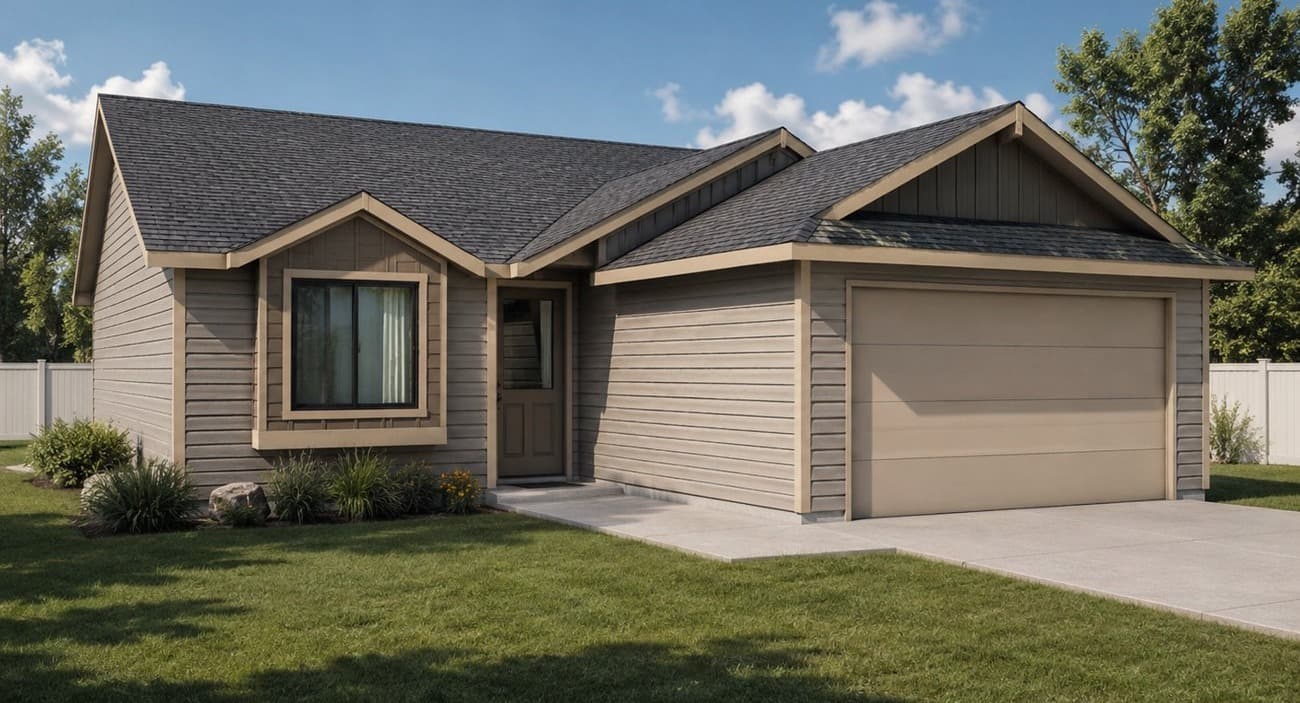
Find the right homesite for it.
See which homesites are available today, or ask us which plans fit which homesites.