
Single-story plan
The Ivy
Privacy Built In
From $364,900
Standard 2-car garage, home and homesite included.
- 1,208 sq ft
- 3 bed
- 2 bath
- 1 story
The Ivy's biggest advantage is its split floor plan: the master suite sits on one side of the home while the spare bedrooms are tucked on the other, giving everyone their own quiet corner. In between, an open kitchen and living area keeps the home feeling bright and connected. It's a thoughtful layout for guests, roommates, a home office, or a growing family.
Plan highlights
- Split floor plan
- Master suite separated from spare bedrooms
- Open kitchen & living area
- Great value per square foot
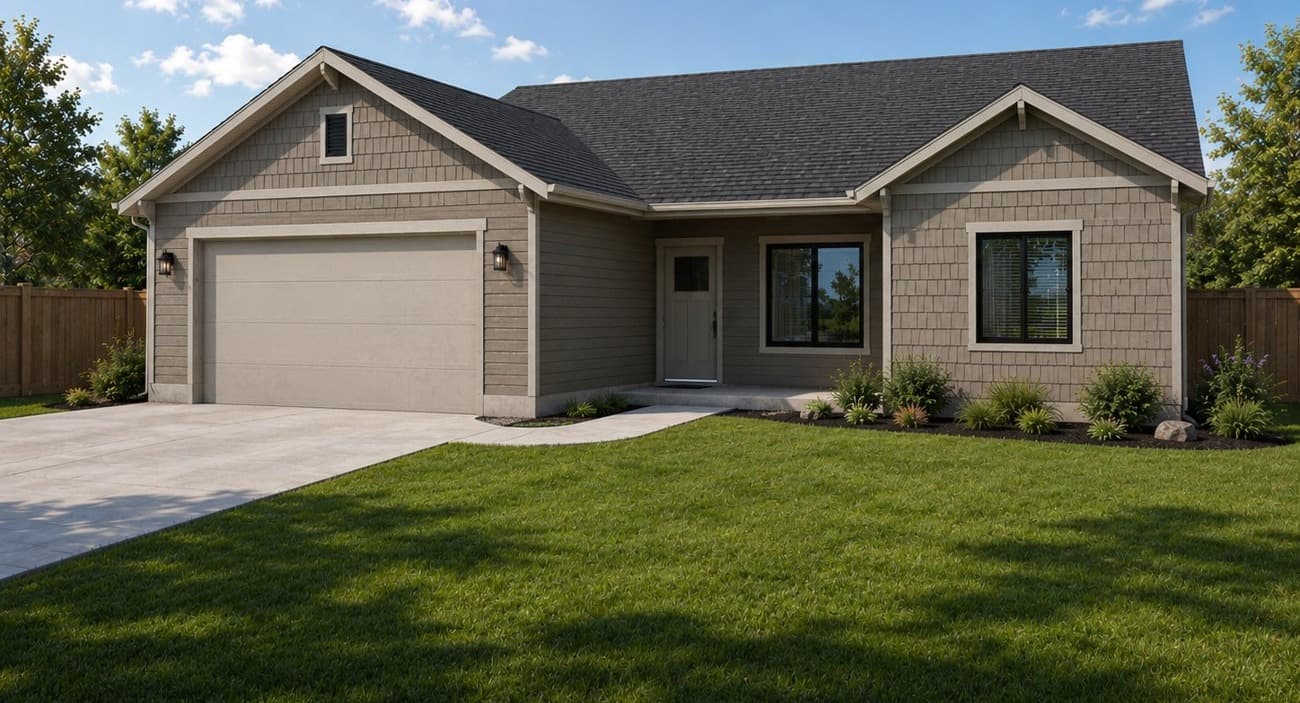
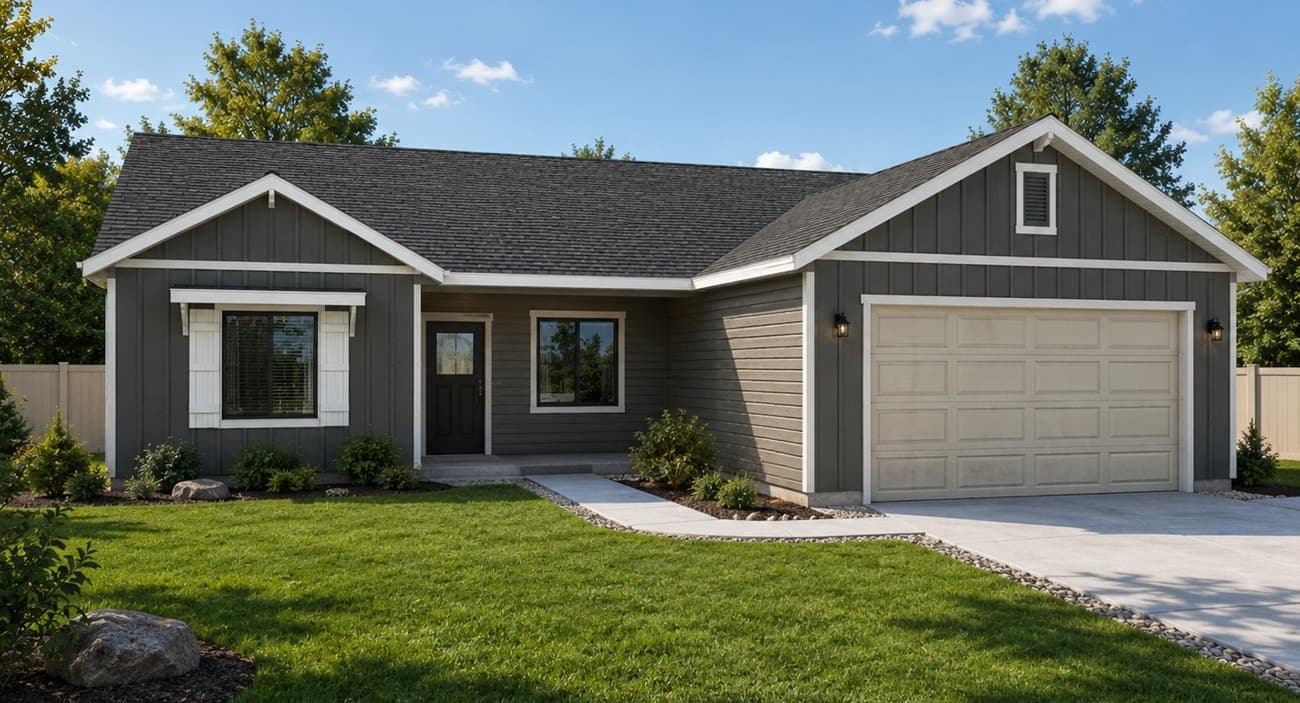
Features may vary by elevation and selected options.
Floor plan
1,208 sq ft · tap a plan to enlarge
Pricing
The Ivy by garage
Standard 2-car garage
Starting at
$364,900
Home and homesite in Pioneer Crossing
- + $15,000
3-car garage
Starting at
$379,900
Third bay for an extra vehicle or workshop
- From + $20,000
RV / boat bay garage
Starting at
$384,900
Oversized, extra-tall bay; pricing varies by plan and homesite
Pricing shown includes the home and homesite in Pioneer Crossing, Homedale, Idaho. 3-car garage adds $15,000 to the standard 2-car price. RV / boat bay garage pricing starts at $20,000 above the 2-car price and varies by plan and homesite. All prices, plans, square footages and features are subject to change without notice; renderings are artist's concepts.
More plans
All models →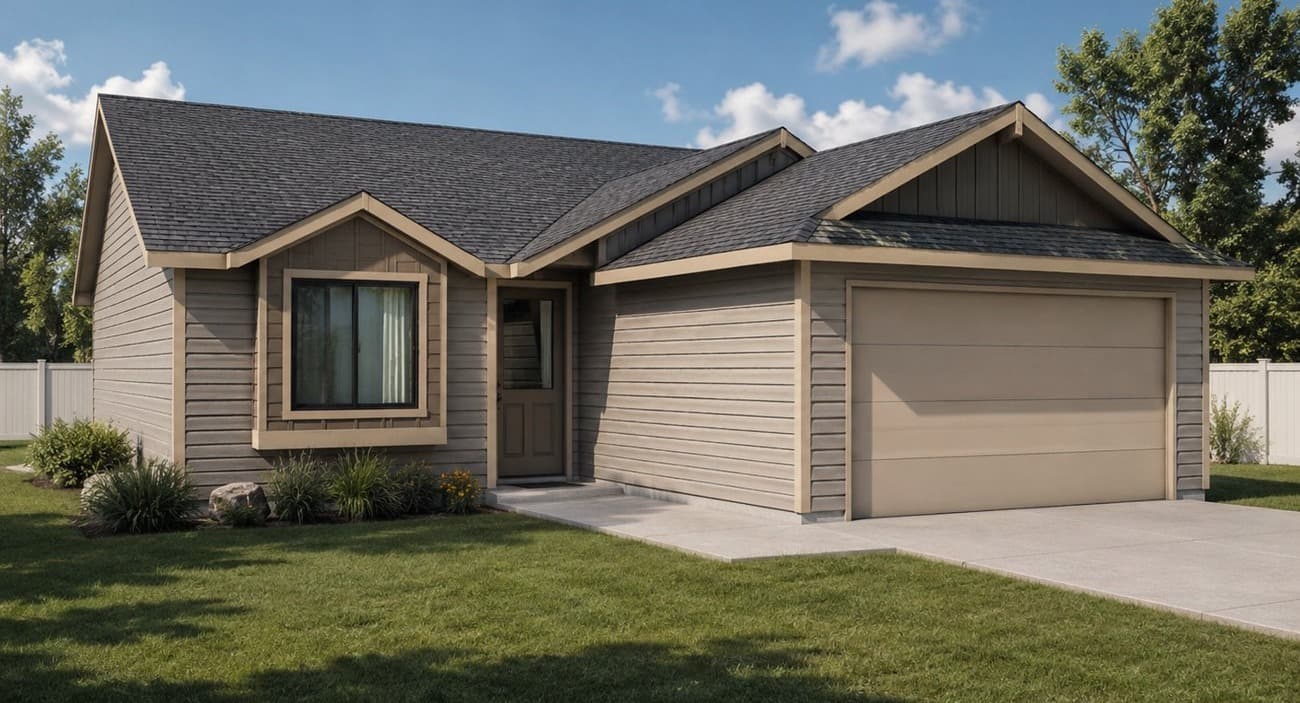
Find the right homesite for it.
See which homesites are available today, or ask us which plans fit which homesites.